
Custom Home Builder in Mill Valley | Design-Build Firm
Ritz Builders helps Mill Valley homeowners plan and build high-end custom homes, teardown rebuilds, whole-home remodels, major additions, and ADUs on hillside, wooded, and view-sensitive properties.
Mill Valley projects need early site intelligence. Steep slopes, redwood canopies, narrow roads, drainage, wildfire exposure, design review, and neighborhood character can all affect what gets approved and built. Ritz Builders brings a feasibility-first design-build process to complex residential projects where planning, budget clarity, and disciplined execution matter.
Mill Valley Overview
Mill Valley is one of Marin County’s most distinctive residential markets. Homes sit on wooded slopes, canyon streets, view-oriented lots, flatter family neighborhoods, and older parcels that often need careful modernization. The right build strategy depends on the parcel, not just the address.
The City of Mill Valley generally requires planning approval or design review for all new homes, new accessory structures over 150 square feet, demolition of 50% or more of a dwelling’s exterior surface area, and residential additions exceeding 35% of existing floor area or 1,000 square feet. Homes fronting East Blithedale or located in certain zoning districts may also require review for additions or exterior changes.
Ritz Builders starts with parcel feasibility before design moves too far. The team evaluates slope, soils, access, drainage, tree preservation, utility constraints, design review triggers, wildfire-aware construction considerations, and construction logistics so the home is planned around the actual site conditions.
Custom Home Construction and Design-Build Services in Mill Valley, CA
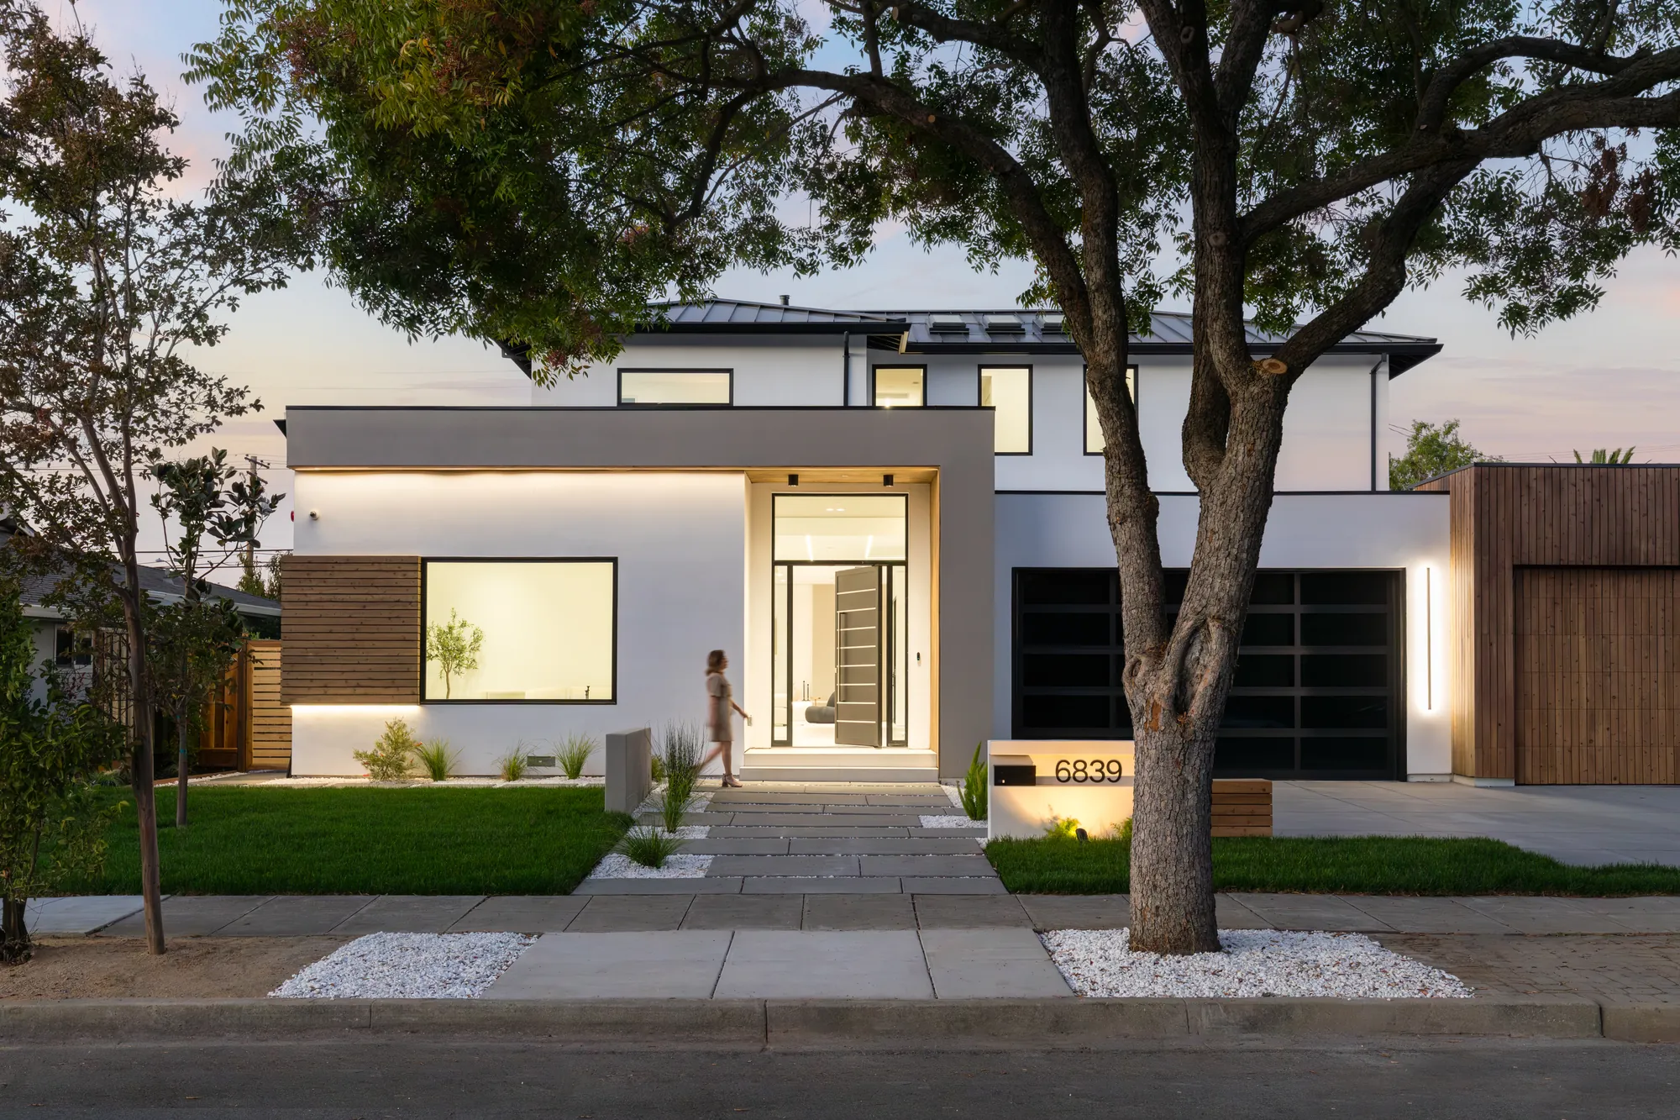
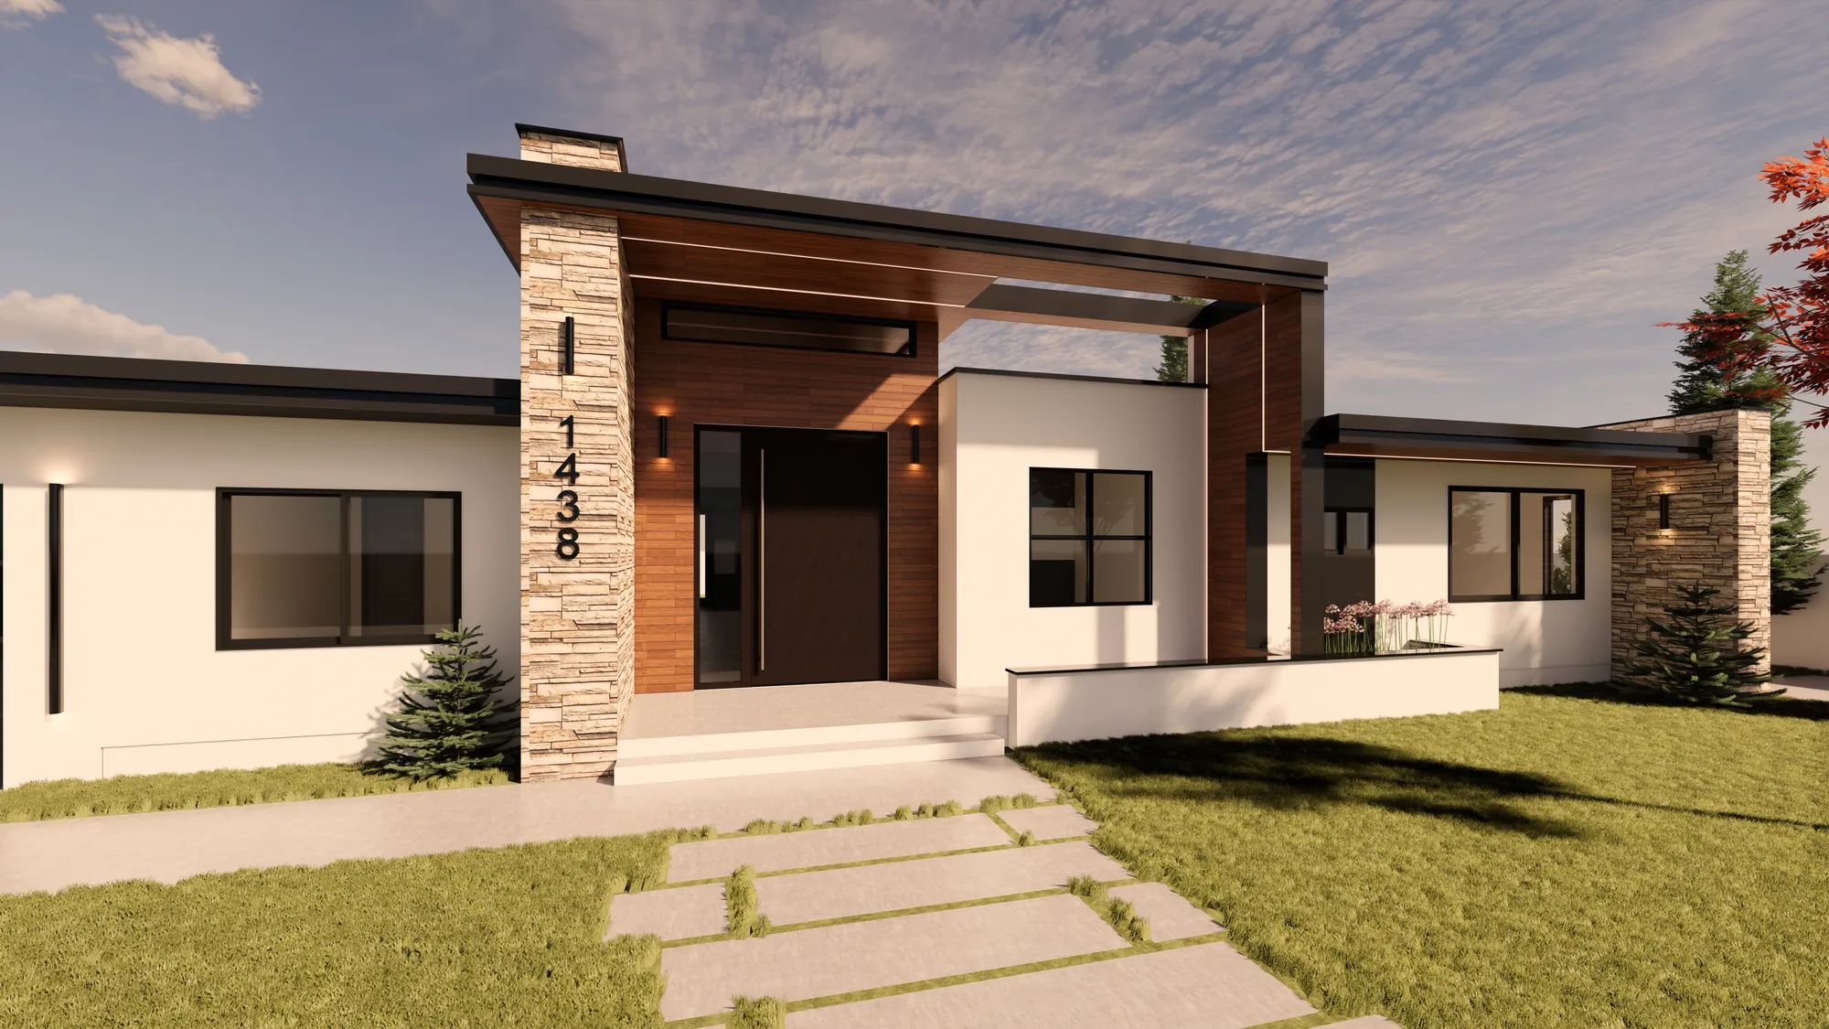
Ritz Builders provides an integrated design-build process that coordinates design, engineering, permitting, budgeting, and construction strategy through one accountable team. Mill Valley homeowners get a build plan shaped around hillside conditions, design review, drainage, access, and budget implications before construction begins.
Ground-Up Custom Homes
Ritz Builders builds ground-up custom homes planned around Mill Valley’s terrain, views, tree canopy, neighborhood character, and long-term livability.
Hillside Custom Homes
For hillside properties, Ritz Builders coordinates geotechnical, structural, drainage, and access planning early so the design responds to slope, soils, retaining conditions, and construction logistics.
High-End Home Building
For high-end home building, Ritz Builders coordinates premium materials, custom detailing, refined interiors, and disciplined construction execution from structure to final detail.
Teardown and Full Rebuild Projects
Ritz Builders manages teardown and full rebuild projects that replace outdated homes, aging foundations, inefficient layouts, and underperforming structures with modern residences.
Whole-Home Modernization
Ritz Builders modernizes older Mill Valley homes through structural upgrades, seismic improvements, layout reconfiguration, MEP upgrades, window and door replacement, and finish work.
Major Additions
Ritz Builders builds second stories, primary suite wings, expanded living areas, and additions that integrate with the existing home while accounting for design review thresholds, massing, privacy, and neighborhood fit.
ADUs and Guest Houses
Ritz Builders designs and builds ADUs, guest houses, home offices, and family suites that respect site placement, privacy, slope, access, tree canopy, and the architectural language of the main home.
Architect-Provided Plans
Ritz Builders can work from plans prepared by an outside architect while providing feasibility, budgeting, permitting coordination, constructability input, and construction execution.
Top Custom Home Builders in Mill Valley, CA
Mill Valley has several established custom home builders, remodelers, and design-build firms serving hillside, wooded, and high-end residential properties. The right builder depends on project type, site complexity, communication expectations, design involvement, and delivery model.
Ritz Builders is positioned for homeowners who want a feasibility-first design-build process, high-accountability construction coordination, and experience with complex Bay Area custom homes, major remodels, additions, ADUs, and teardown rebuilds.
| Builder | Best Fit | Operating Model | Notable Strengths |
|---|---|---|---|
| Ritz Builders (Premier Choice) | High-end homeowners seeking custom homes, teardown rebuilds, major remodels, additions, ADUs, and hillside-sensitive residential construction in Mill Valley. | Full-service design-build. | Feasibility-first approach; strong fit for hillside, view-sensitive, wooded, and high-end residential projects; transparent budgeting; dedicated project team; Bay Area custom home experience. |
| Kasten Builders | Homeowners looking for a long-established Marin County custom home builder. | Design-build / custom residential construction. | Established Marin presence; professional portfolio; custom homes and renovations; local credibility. |
| Element Homes | Clients seeking a technology-forward digital design-build firm for Mill Valley custom homes. | Design-build. | Mill Valley location positioning; hillside and fire-risk messaging; digital project tracking; turnkey process. |
| Vought Construction | Homeowners seeking an architect-collaborative builder for hillside custom homes and major additions. | General contractor / architect-collaborative builder. | Strong Mill Valley hillside positioning; feasibility messaging; steep-site and structural construction language. |
| G Family Construction | Homeowners seeking design, construction, landscape, and electrical services through one local Marin firm. | Full-service design-build with separate divisions. | Integrated design, build, landscape, and electric services; local roots; family ownership; broad residential service coverage. |
| Hadley General Contractors | Clients valuing long-standing craftsmanship and heritage for custom homes and major remodels. | General contracting with design support. | Long operating history; craftsmanship positioning; transparent planning; high-end residential experience. |
Competitor Note: This table is for fair market context. Do not include negative claims, pricing comparisons, warranty comparisons, or unsupported statements.
Mill Valley Hillside Lots, Grading, Drainage, and Access
Many Mill Valley parcels are shaped by canyon conditions, wooded slopes, narrow roads, and steep driveways. Before design moves too far, the team needs to understand how the home will sit on the land, how water will move across the site, how access and staging will work, and how grading can be minimized.
Mill Valley’s grading code is built around erosion control, water quality, and hillside stability. A grading permit is generally required for excavation, fill, or grading unless an exemption applies. Exemptions may apply where the volume of material to be graded or filled does not exceed 50 cubic yards and where natural and finished slopes are less than 10%. Rainy-season grading is restricted from October 15 through April 15 unless a rainy-season grading permit is obtained.
Ritz Builders coordinates hillside feasibility early, including soils, drainage, access, retaining conditions, erosion control, and construction sequencing. The goal is to reduce redesign, avoid preventable permitting friction, and create a build plan that respects the site.
Whole-Home Remodeling and Structural Renovation in Mill Valley
Mill Valley has a wide range of older homes, from early cottages and mid-century houses to 1970s hillside properties. Remodeling these homes is often more than cosmetic. Many projects require structural upgrades, seismic improvements, foundation work, drainage improvements, updated MEP systems, better insulation, new windows, and reconfigured living spaces.
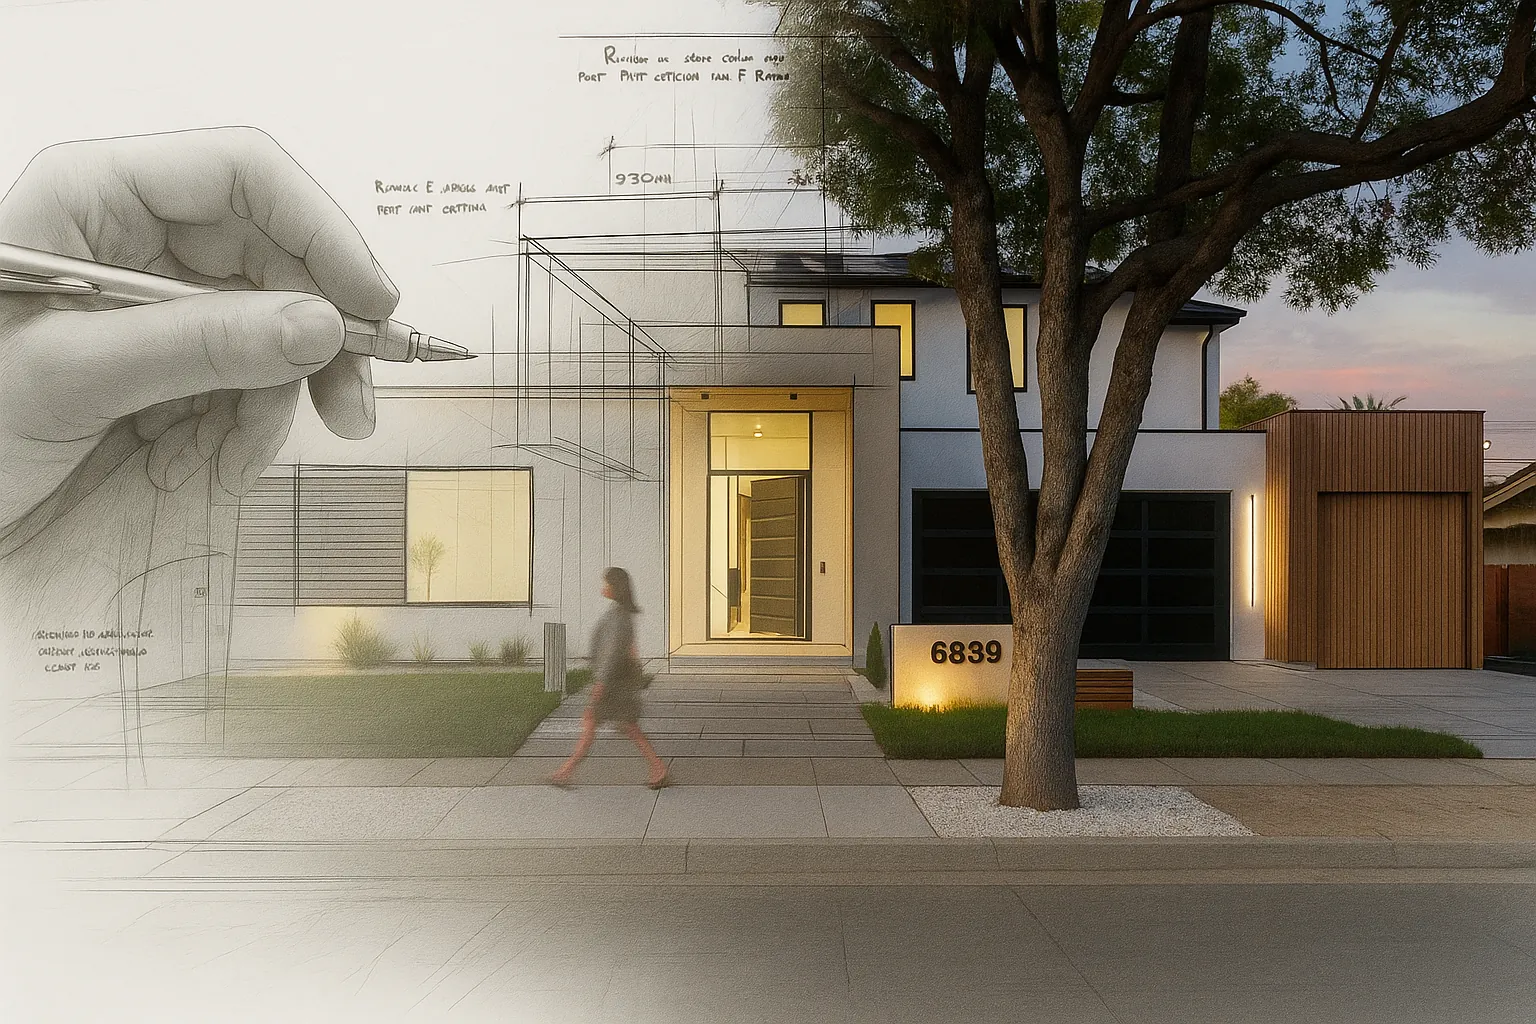
Ritz Builders treats remodels as coordinated design-build projects. The team evaluates the existing structure, clarifies permit and design review triggers, coordinates engineering, and sequences the work so the renovation feels intentional instead of patched together.
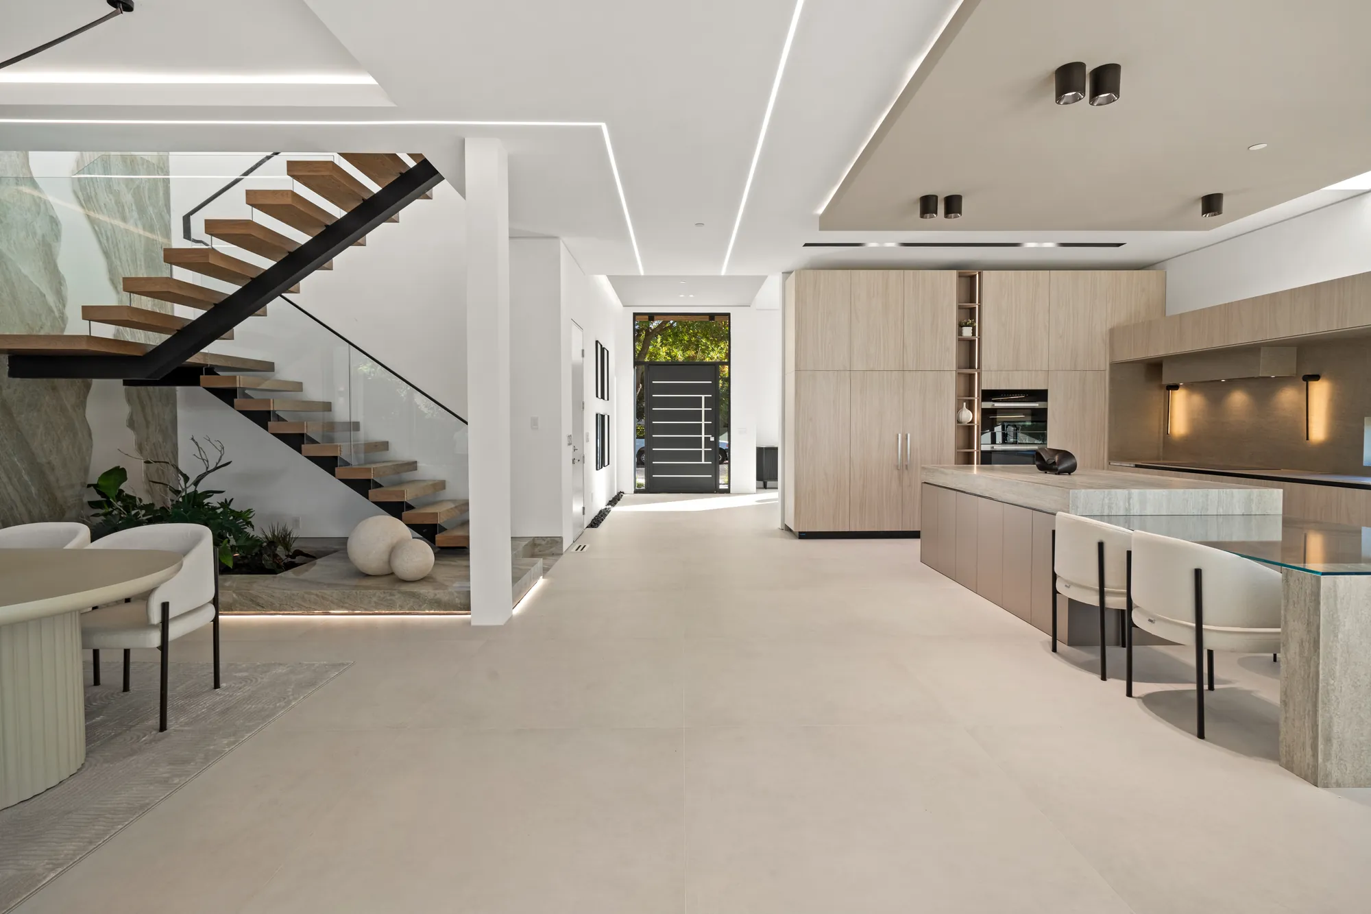
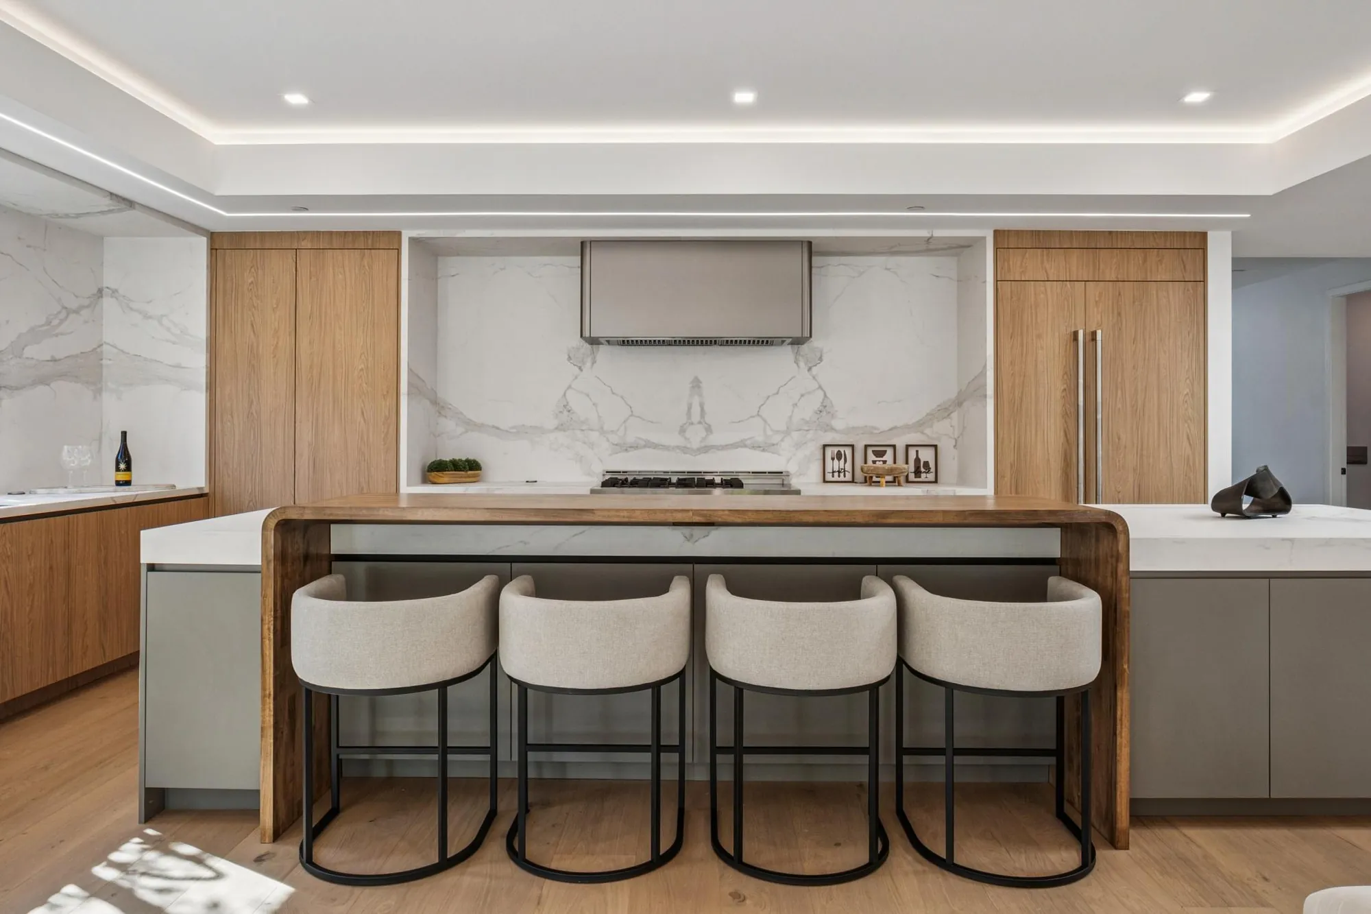
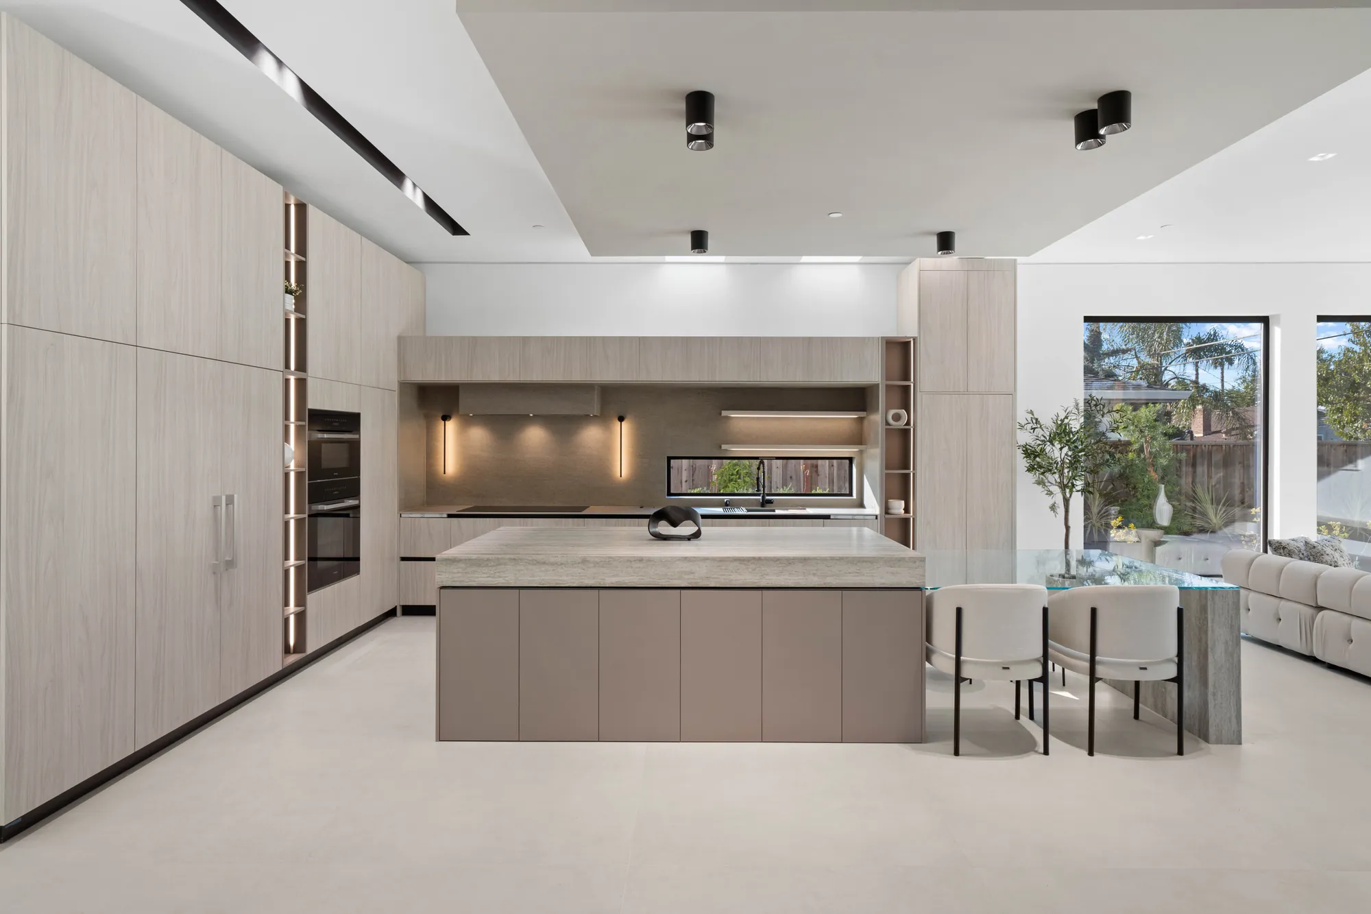
Kitchen Remodeling Mill Valley
Ritz Builders designs and builds high-end kitchens with custom cabinetry, professional appliances, improved layouts, better storage, and stronger indoor-outdoor connection.
Bathroom Remodeling Mill Valley
Ritz Builders builds refined bathrooms with custom tile, heated floors, luxury fixtures, improved lighting, waterproofing systems, and layouts that match the rest of the home.
Whole-Home Modernization Mill Valley
Ritz Builders modernizes older homes through floor-plan reconfiguration, structural improvements, MEP upgrades, window and door replacement, smart-home systems, and finish upgrades.
Structural Additions Mill Valley
Ritz Builders builds second stories, expanded living areas, primary suite additions, and rear-yard extensions that account for structure, massing, privacy, and design review requirements.
View-Sensitive Remodels Mill Valley
Ritz Builders updates homes while planning around views, privacy, tree canopy, exterior massing, neighborhood character, and applicable local review requirements.
Teardown Rebuilds and Major Additions in Mill Valley
For some Mill Valley properties, a teardown rebuild or major addition is the cleanest path to modern space, seismic performance, energy efficiency, and long-term livability. This is especially true when the existing home has aging foundations, poor layouts, outdated systems, or limited ability to support the owner’s goals.
Mill Valley generally requires design review for new homes and demolition of 50% or more of a dwelling’s exterior surface area. Residential additions exceeding 35% of existing floor area or 1,000 square feet also generally trigger design review. These thresholds make early planning critical.
Ritz Builders helps homeowners evaluate whether remodel, addition, or full rebuild is the right path. The team coordinates demolition planning, structural strategy, permitting, design review support, budget planning, and construction execution while keeping the project aligned with the site and neighborhood.
Mill Valley Neighborhoods and Project Settings
Mill Valley contains a series of topographically diverse residential pockets, each requiring a tailored planning and logistics approach.
Blithedale Canyon and Cascade Canyon
These wooded neighborhoods are shaped by redwoods, privacy, creeks, and hillside conditions. Projects often require careful drainage planning, tree protection, access strategy, and design that respects the natural setting.
Middle Ridge
Middle Ridge properties can offer strong views, sun exposure, and hillside complexity. Construction planning should account for steep access, staging, foundation strategy, and privacy.
Sycamore Park and Tamalpais Park
These flatter, walkable neighborhoods often include older homes, tree-lined streets, and remodel or addition opportunities. Projects should respect neighborhood scale, street presence, and indoor-outdoor living.
Scott Valley
Scott Valley includes larger lots, mid-century homes, and hillside-oriented properties. Many projects involve major remodels, additions, or rebuild planning with attention to views, privacy, and drainage.
Alto
Alto offers a mix of flatter streets, family-oriented homes, and access to Highway 101. Some properties may involve Marin County rather than City of Mill Valley review, so jurisdiction should be verified during feasibility.
Homestead Valley and Almonte
These areas include hillside parcels, wooded settings, and proximity to open space. Projects often require careful evaluation of grading, drainage, tree canopy, access, and neighborhood character.
Strawberry
Strawberry has a distinct peninsula setting, with hillside and waterfront-oriented properties near both Mill Valley and Tiburon. Projects may involve views, privacy, coastal exposure, access, and design continuity.
The Ritz Builders Process for Mill Valley Projects
Step 1) Discovery and Parcel Feasibility
The process starts with a site walk and feasibility review. For hillside lots, Ritz Builders evaluates slope, soils, drainage, access, tree canopy, wildfire exposure, grading considerations, and design review triggers before design progresses too far.
Step 2) Design and Constructability Planning
Ritz Builders coordinates with the design team, outside architect where applicable, engineers, surveyors, and consultants to shape a plan that responds to the site, neighborhood, budget, and review path.
Step 3) Permitting and Design Review Coordination
Ritz Builders helps prepare complete submittals, clarify review requirements, coordinate revisions, and support communication with planning, building, engineering, and other required review bodies.
Step 4) Preconstruction and Budget Planning
Ritz Builders refines scope, schedule, materials, consultant input, site logistics, and budget framework before construction begins. For hillside work, the team plans around grading, drainage, erosion control, and access constraints.
Step 5) Construction and Site Management
Ritz Builders coordinates experienced trades, maintains disciplined site supervision, protects neighboring properties, manages cleanliness, and keeps the owner informed with consistent project updates.
Step 6) Final Delivery and Handover
Ritz Builders completes punch list items, coordinates inspections, hands over the finished home, and provides guidance for ongoing maintenance and future improvements.
Custom Home Cost in Mill Valley
Cost per square foot is a weak metric in Mill Valley because site conditions often drive budget as much as home size or finishes. Slope, access, grading, drainage, retaining conditions, geotechnical requirements, wildfire-aware materials, design review, structural complexity, finish level, and construction logistics all influence cost.
High-end Bay Area custom homes can often range from roughly $600 to $1,200+ per square foot depending on site complexity, structural scope, finish level, and construction conditions. Mill Valley hillside projects with extensive structural work, drainage, retaining conditions, and premium finishes may trend toward the upper end.
Soft costs such as design, engineering, permitting, consultants, surveys, arborist review, geotechnical review, and jurisdictional review should be budgeted separately and vary by scope. Ritz Builders recommends starting with parcel feasibility before finalizing design or budget expectations.
Mill Valley Custom Home FAQs
Planning a custom home or major remodel in Mill Valley often comes with unique questions. Below are answers to the most common questions about builder selection, design review, site challenges, ADUs, and costs.
Mill Valley has several builders and remodelers serving hillside, wooded, and high-end residential properties. The best fit depends on project type, site complexity, design expectations, communication style, and delivery model. Ritz Builders is a strong fit for homeowners seeking design-build coordination, feasibility-first planning, and high-accountability execution for custom homes, major remodels, teardown rebuilds, and additions.
Yes. Ritz Builders serves Mill Valley homeowners with custom homes, teardown rebuilds, whole-home remodels, major additions, ADUs, and design-build planning for high-end residential properties.
Mill Valley projects can involve steep slopes, wooded lots, narrow roads, mature trees, drainage, wildfire exposure, design review, neighborhood character, and construction access constraints. These conditions should be evaluated before design moves too far forward.
Yes, many projects require planning approval or design review. The City generally requires review for all new homes, new accessory structures over 150 square feet, demolition of 50% or more of a dwelling’s exterior surface area, and residential additions exceeding 35% of existing floor area or 1,000 square feet. Requirements should always be verified by parcel and scope.
Yes. Ritz Builders coordinates hillside feasibility, including slope, soils, drainage, access, retaining conditions, geotechnical input, erosion control, wildfire-aware considerations, and construction sequencing.
Yes. Ritz Builders manages teardown rebuild planning, including feasibility, demolition planning, design review coordination, structural strategy, budgeting, permitting, and construction.
Older Mill Valley homes may need foundation upgrades, seismic reinforcement, MEP upgrades, insulation, window replacement, drainage improvements, and permit-ready drawings. Substantial additions or exterior changes may also trigger design review.
Timelines vary based on design, engineering, permit review, design review, site complexity, construction access, and whether grading or hillside work is involved. Hillside projects may also need to account for rainy-season grading restrictions.
Yes. Ritz Builders can collaborate with outside architects, interior designers, landscape designers, engineers, surveyors, arborists, and geotechnical consultants. The Ritz role is to provide feasibility, constructability input, budgeting, permitting coordination, and construction execution.
Ritz Builders is best suited for high-end custom homes, whole-home remodels, major additions, ADUs, and teardown rebuilds where site complexity, structural work, design expectations, and project management matter.
High-end custom homes can often range from roughly $600 to $1,200+ per square foot depending on slope, structure, finishes, access, sitework, and review requirements. Soft costs and permit fees are separate. Ritz Builders provides a clearer budget framework after feasibility review and preconstruction planning.
The first step is a parcel feasibility consultation. Ritz Builders evaluates slope, soils, access, trees, views, privacy, drainage, wildfire exposure, grading considerations, and permitting paths before design progresses too far.
Start a Custom Home Project in Mill Valley
The most successful Mill Valley projects begin with a technical feasibility audit. In a jurisdiction where slope calculations, tree canopies, and plan check reviews can dictate the building envelope, designing without prior validation is a risk. Ritz Builders maps your buildable path first - confirming constraints, aligning scope, and packaging submittals to reduce plan-check redesign loops.